
Join Login
3953 Clear Acre Lane, Unit APT 310, Reno, NV 89512 Photo

17 Total Photos [Click to View All]

3953 Clear Acre Lane, APT 310
Reno, NV 89512
$119,900
1 Beds | 1 full Baths | 665 sqft | 0.00 Acreage

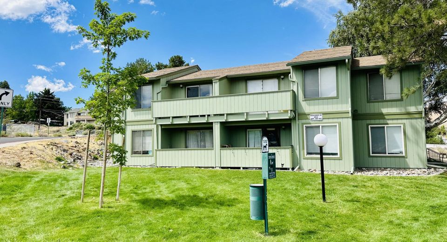
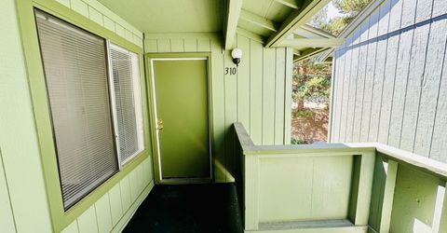
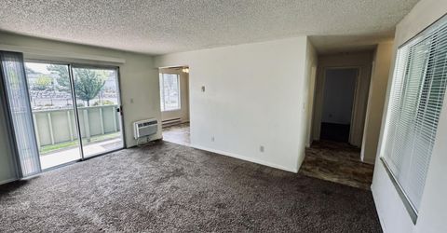
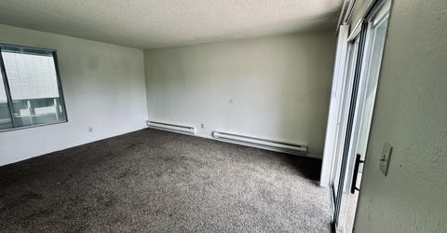
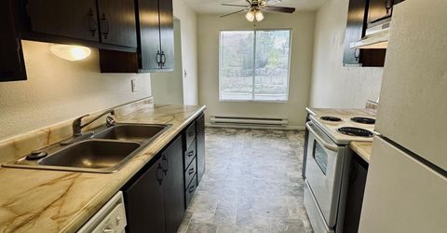
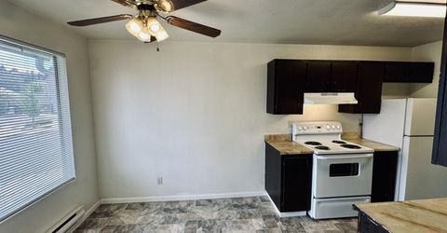
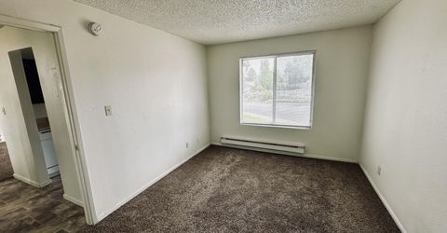
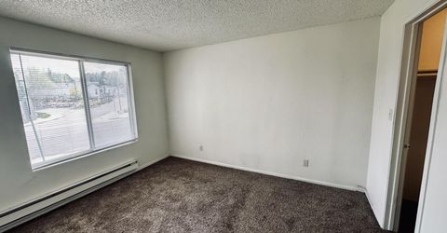
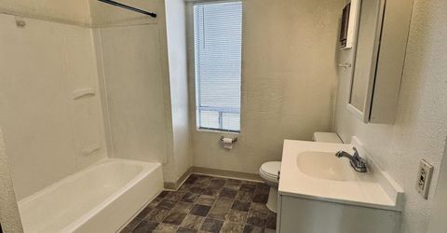
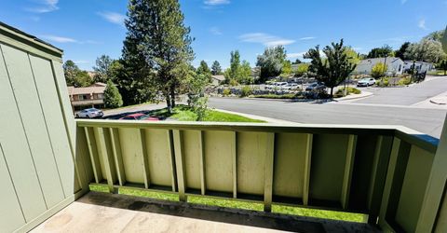
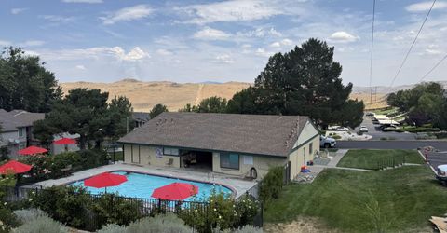
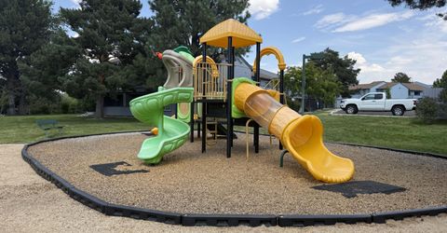
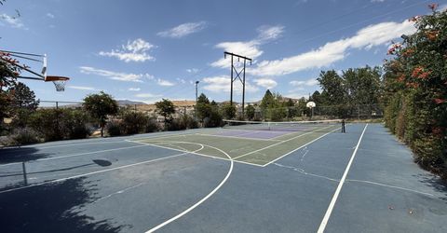
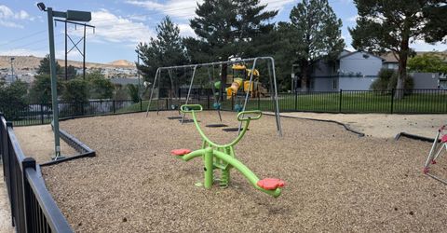
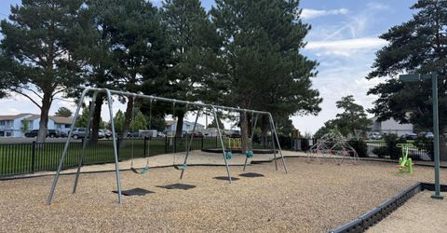
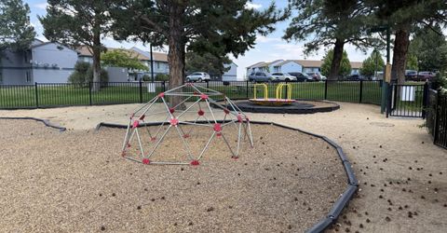
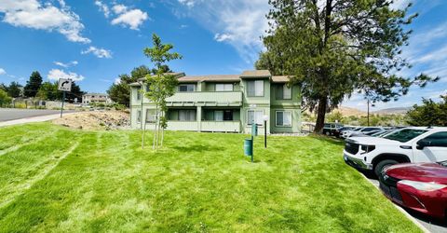
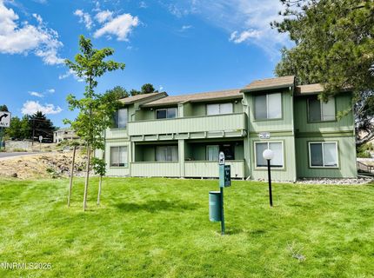
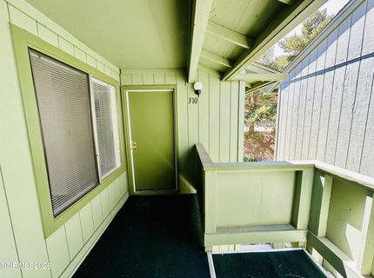
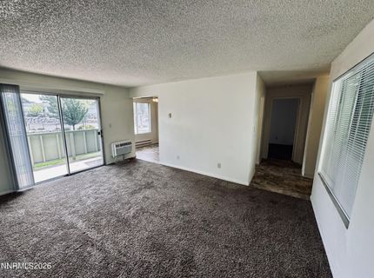
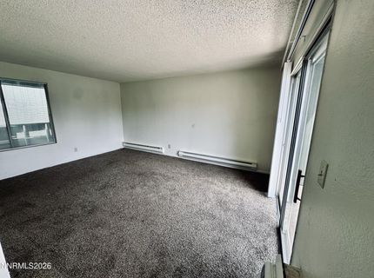
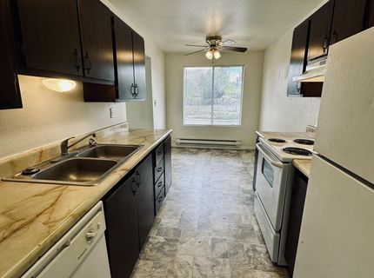

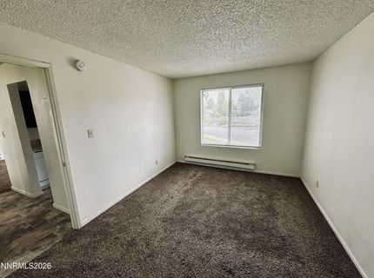
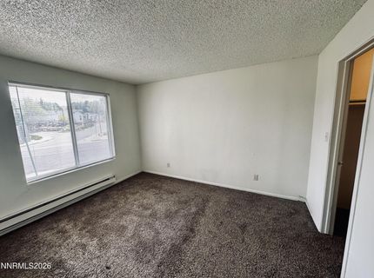
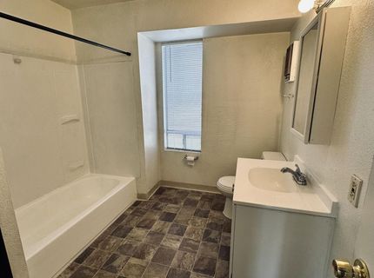
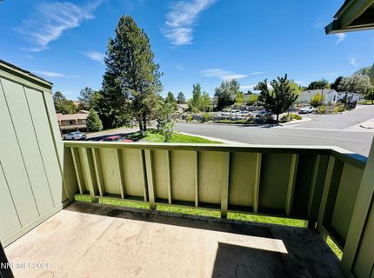
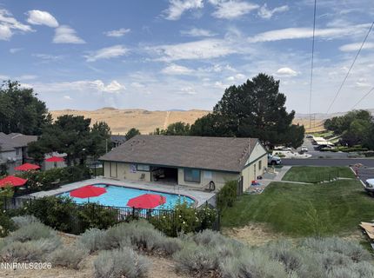
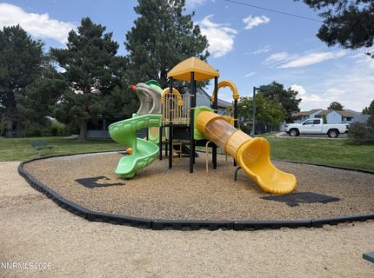
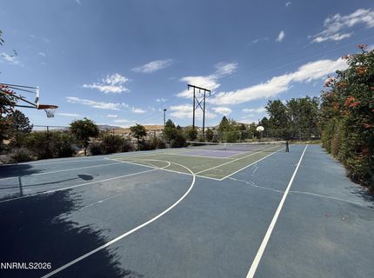
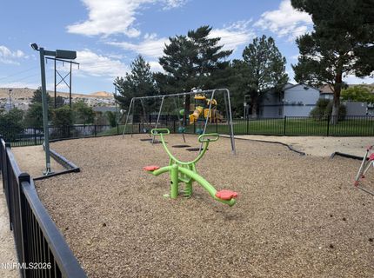
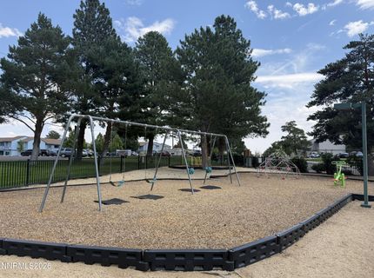
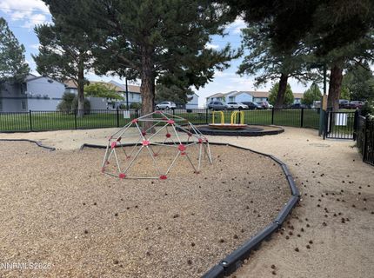
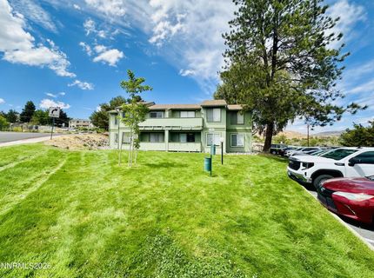
Welcome to 3953 Clear Acre Lane #310, an affordable 1-bedroom, 1-bath condominium offering 665 square feet of comfortable living space in a convenient Reno location. The functional floor plan features a spacious great room, kitchen and dining combination, a walk-in closet, and the convenience of in-unit laundry. Step outside to enjoy the private deck and enclosed porch area, with a valley view and the property adjoining common area for a little extra breathing room. Community amenities include a swimming pool, basketball court / tennis courts, a well kept playground, landscaped grounds, and parking. Whether you're looking for a place to call home or an investment opportunity, this condo offers an approachable price point and plenty of potential.

Listed By / Presented By

Listed By

Agency Name: Reno Realty
Agent Name: Kristopher Kent
Agency Phone: 775-313-9600
Agent Phone: 775-393-9560

agent picture

Presented By

Agent Name: Arlie Holland
Agent Phone: 530.228.0518
Agency Title: Chase International Real Estate

IDX logo

Property Details

Property Type: Residential - Condominium
Cooling: Wall/Window Unit(s)
Heating: Baseboard, Electric
Lot Size: 0.00 Acres
Roof Type: Composition, Pitched
Stories: 2.0
Taxes: $368
Year Built: 1979
MLS ID: 260011051

Feature Descriptions

Additional Rooms: None
Association Fee Includes: Water, Common Area - Maintenance
City Limits: Yes
Construction Type: Site/Stick-Built
Cooling Y/N: Yes
Dining: Kitchen Combination
Exterior: Wood Siding
Family Room: Great Room
Flooring: Carpet, Linoleum
Foundation: Other
Heating Y/N: Yes
HOA Amenities: Landscaping, Pool, Tennis Court(s), Parking
HOA Fee: $434/MonthlyAppliances:
HOA Y/N: Yes
Kitchen: Built-In Dishwasher, Disposal
Laundry Features: In Unit, In Bedroom
Living Room: Great Room
Master Bedroom: Walk-In Closet(s)
OtherStructures: None
Parcel #: 026-043-03
Parking: Parking Pad, Additional Parking
Patio/Porch: Deck, Enclosed
Road Frontage: Public
Road Responsibility: Public Maintained Road
Security Features: Smoke Detector(s)
Sewer: Public Sewer
Special View Info: Valley
Sprinklers: None
SQFT Living: 665
Utilities: Electricity Connected, Sewer Connected, Water Connected
Water: Public
Water Rights Y/N: No
Window Features: Metal Frames

Amenities

Walk-In Closet(s)

Schools

High School: Hug
Middle School: Desert Skies
Elementary School: Allen

Neighborhood Map

Driving Directions

Demographics

Estimate My Payments

  • Estimated Payment
    $332.48
  • Principal & Interest
    $266.85
  • Property Tax
    $30.67
  • Homeowner's Insurance
    $34.97
(Payments are an estimate and may vary by lender)

Mortgage Calculator

Change Payment Information

%
years/fixed
yearly
yearly (est.)
Contact Photo

We're Here to Help

Connect with our team of knowlegable local agents to guide your next move with style and grace.

Login to My Homefinder