


Join Login
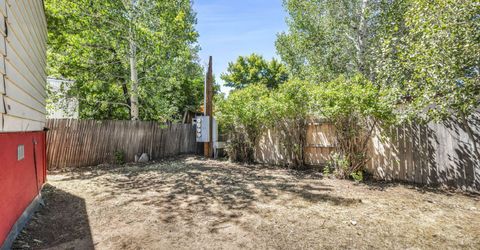
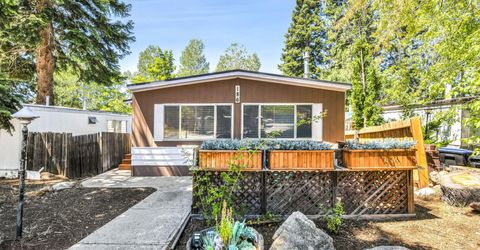
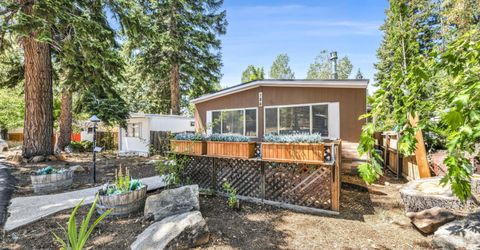
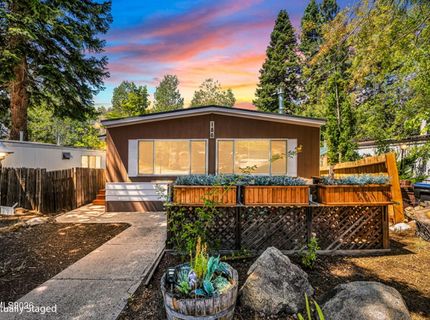
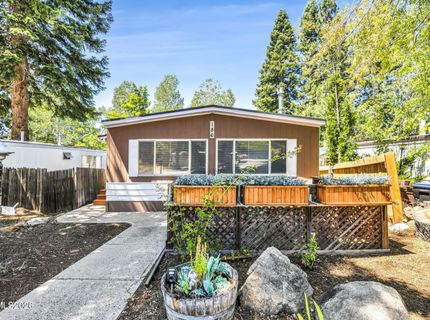
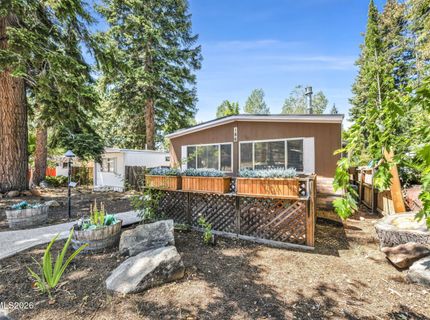
186 Ponderosa Drive, Stateline, NV 89449 Photo

40 Total Photos [Click to View All]

186 Ponderosa Drive
Stateline, NV 89449
$389,000
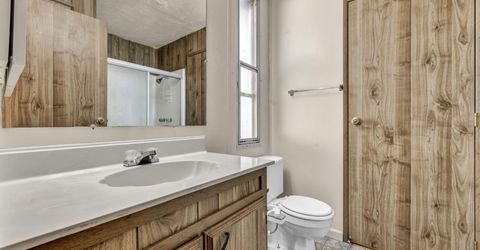
2 Beds | 2 full Baths | 1431 sqft | 0.10 Acreage

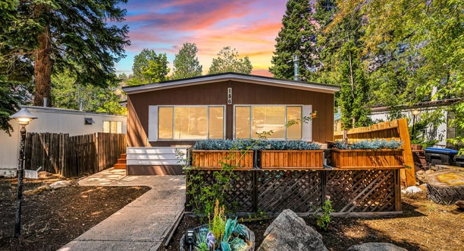
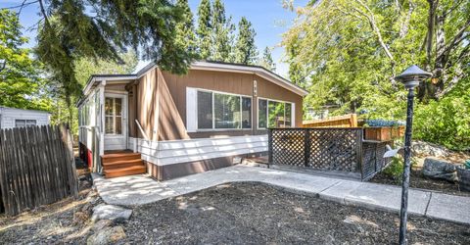
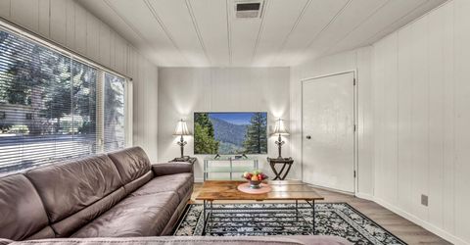
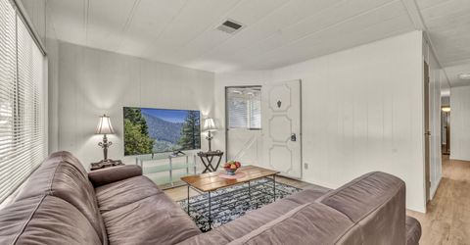
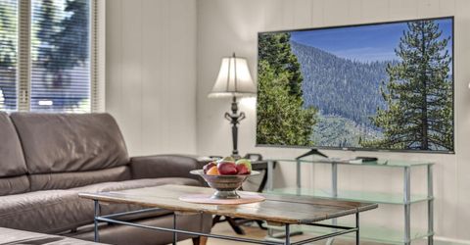
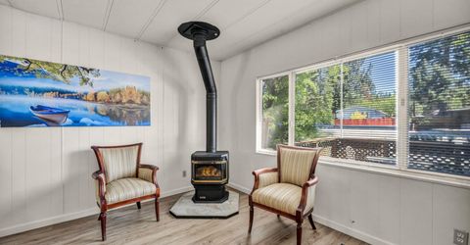
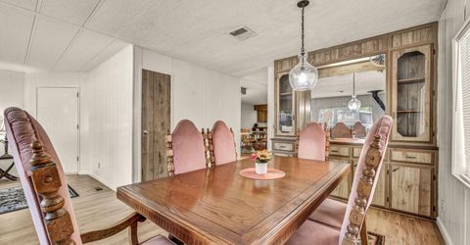
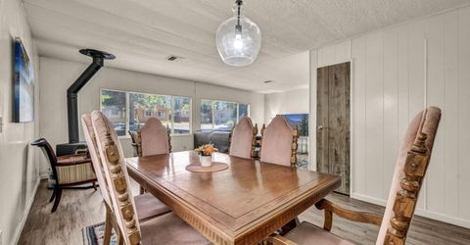
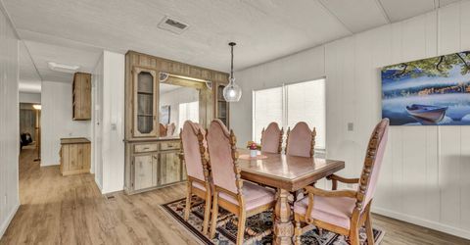
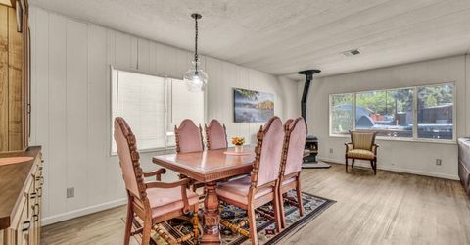
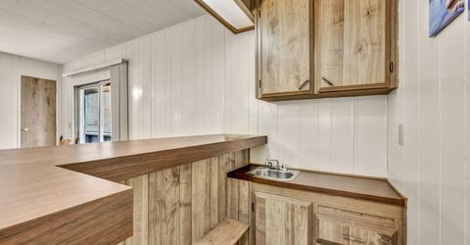
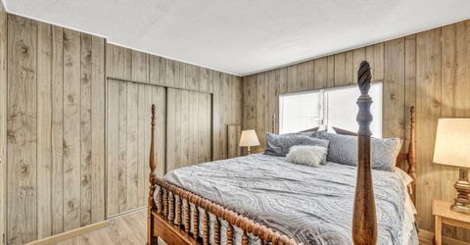
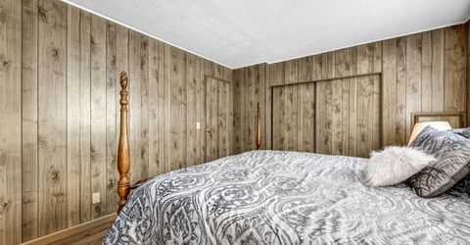
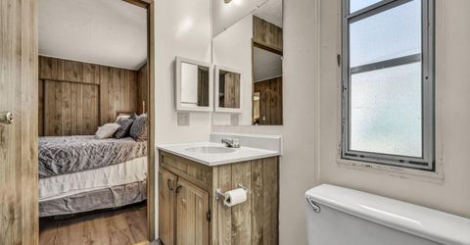
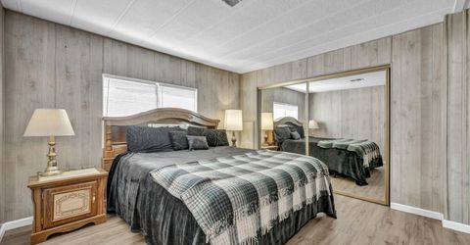
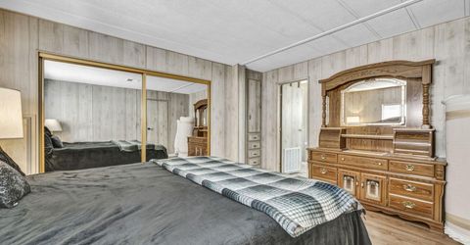
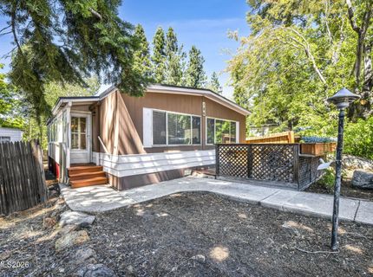
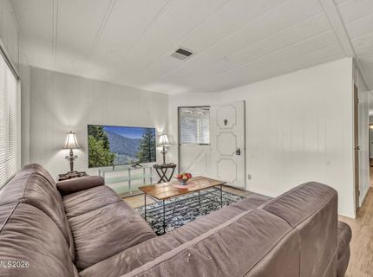
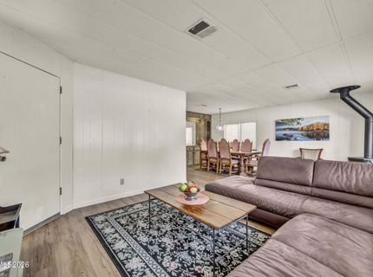
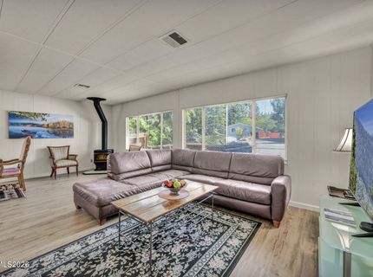
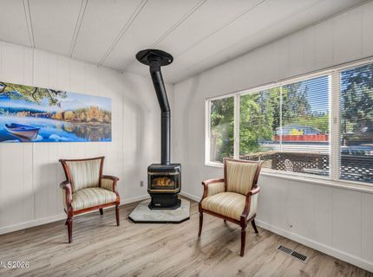
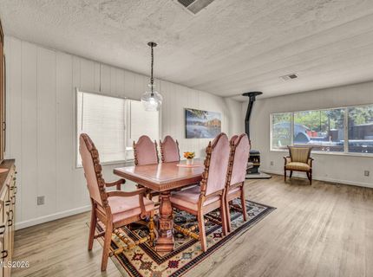
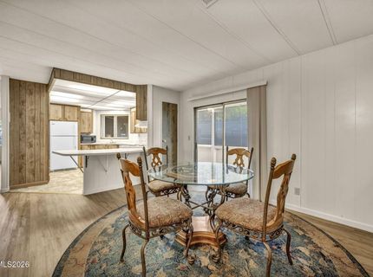
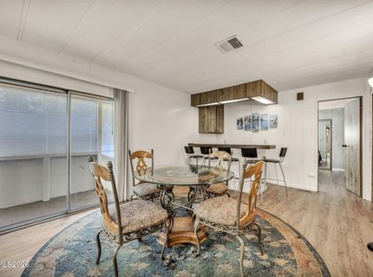
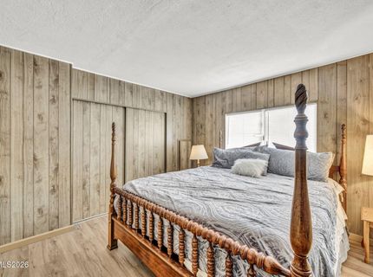
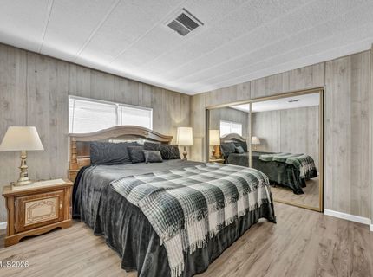
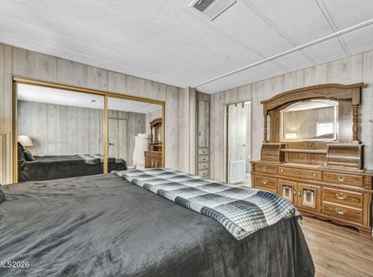
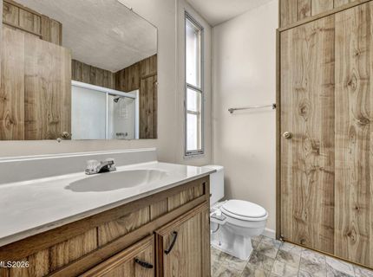
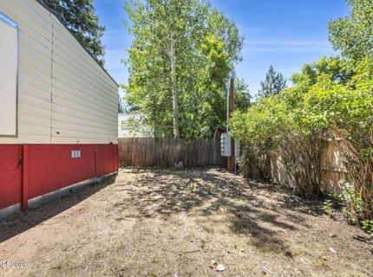
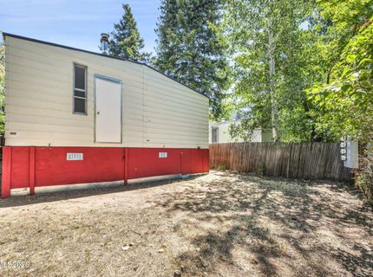
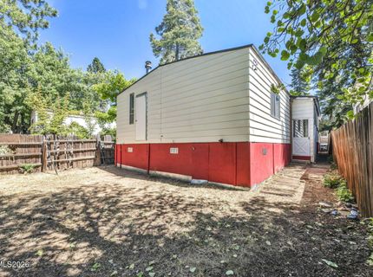
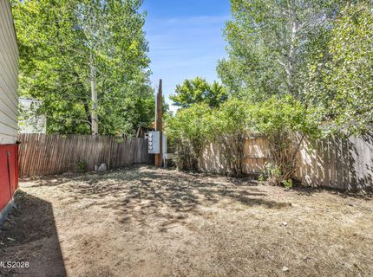
Quintessential Lake Tahoe. Enjoy all four seasons at your very own Tahoe get-a-way. Located in the Ponderosa Park Homeowner's Association this manufactured home you own the land as well as the home. Conveniently situated on lower Kingsbury Grade for easy access to the Lake, Casinos, Parks, Skiing, Shopping, Hiking & Biking Trails and Community Center. This home is an affordable option to owning your primary home or second home. No short-term rentals permitted. HOA dues include maintenance and snow removal of common areas. Roof is rolled asphalt. Buyer to verify.

Listed By / Presented By

Listed By

Agency Name: Sierra Choice Realty
Agent Name: Gregory Cremeans
Agency Phone: 775-781-5184
Agent Phone: 775-721-0411

agent picture

Presented By

Agent Name: Arlie Holland
Agent Phone: 530.228.0518
Agency Title: Chase International Real Estate

IDX logo

Property Details

Property Type: Residential - Mobile Home
Fireplaces: 1
Heating: Forced Air, Natural Gas
Lot Size: 0.10 Acres
Roof Type: Asphalt, Other
Stories: 1.0
Taxes: $928
Year Built: 1977
MLS ID: 260011041

Feature Descriptions

Additional Rooms: None
Association Fee Includes: Snow Removal
City Limits: Yes
Construction Type: Manufactured Construction
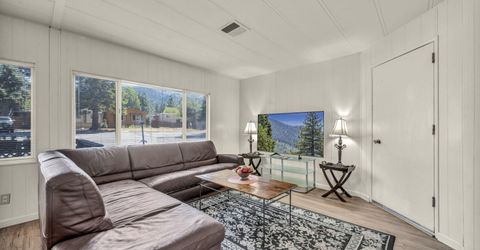
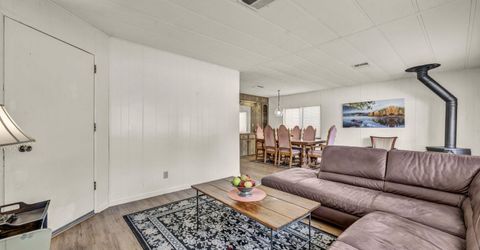
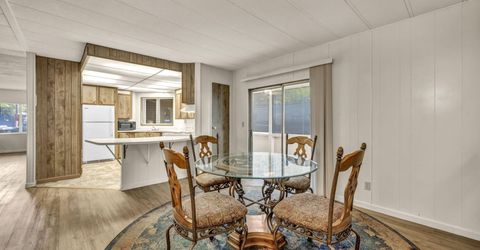
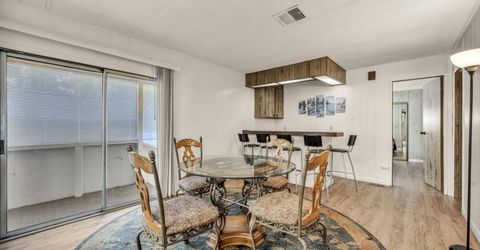
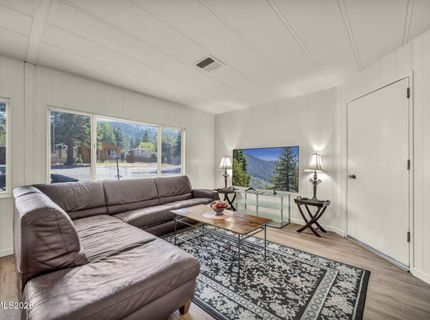
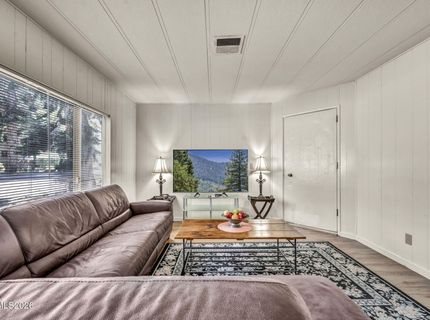
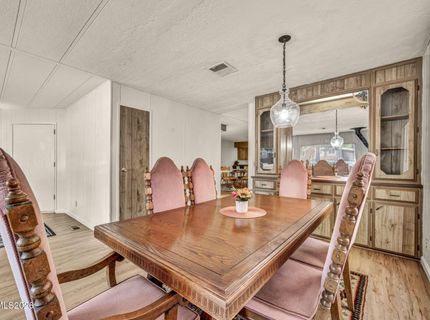
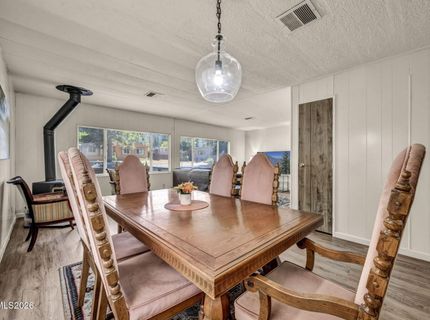
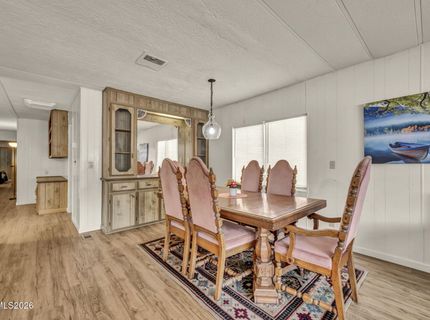
Dining: Living Room Combination
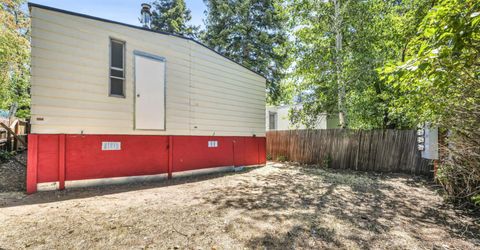
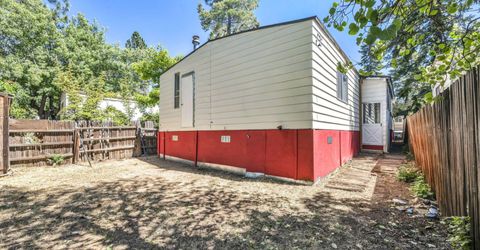
Exterior: Metal Siding, Wood Siding
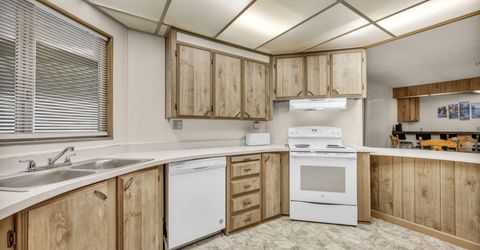
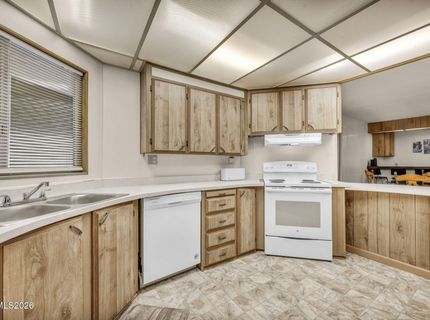
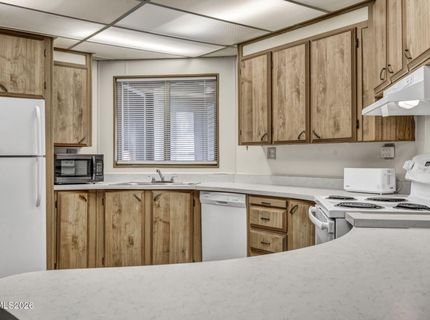
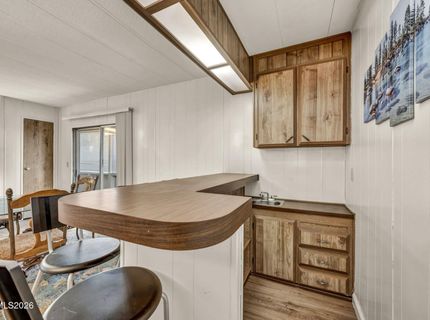
Family Room: Kitchen Combination
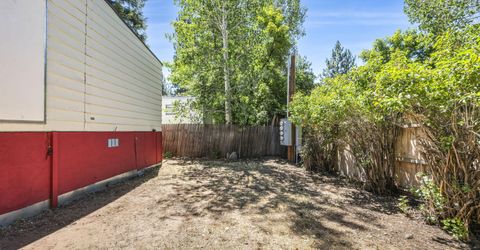
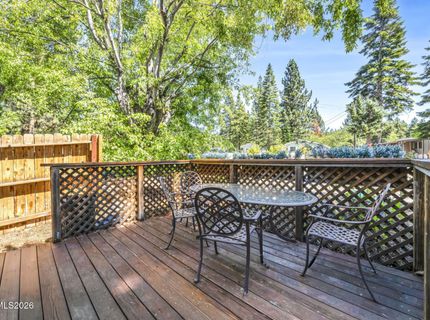
Fencing: Back Yard
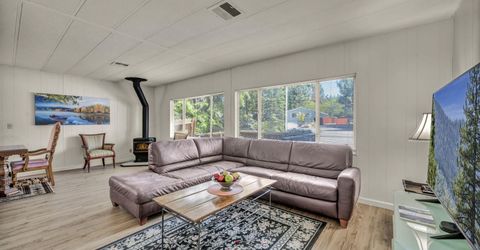
Fireplace: Gas, Living Room, Dining Room
Fireplace Y/N: Yes
Flooring: Laminate, Linoleum
Foundation: 8-Point
Heating Y/N: Yes
HOA Fee: $125/MonthlyAppliances:
HOA Y/N: Yes
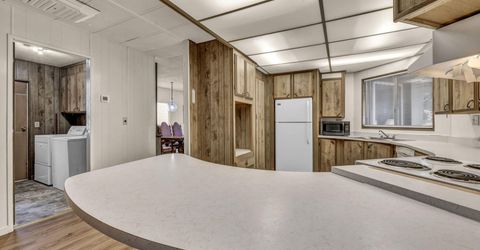
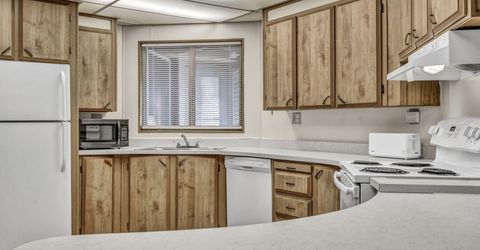
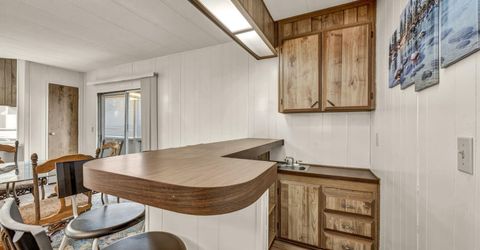
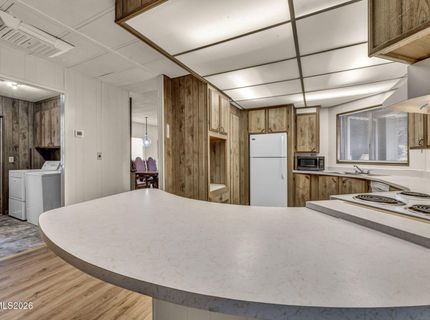
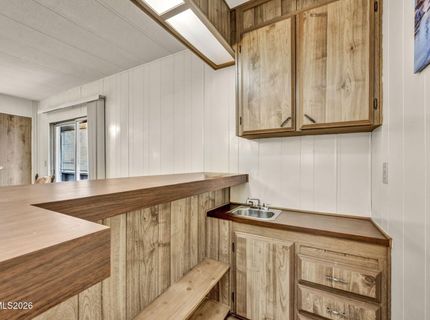
Kitchen: Breakfast Bar, Built-In Dishwasher, Disposal, Pantry
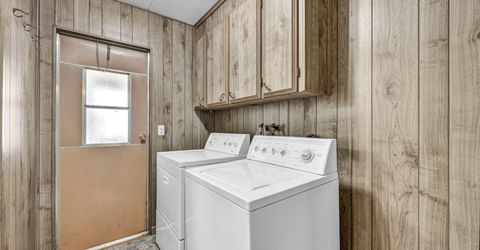
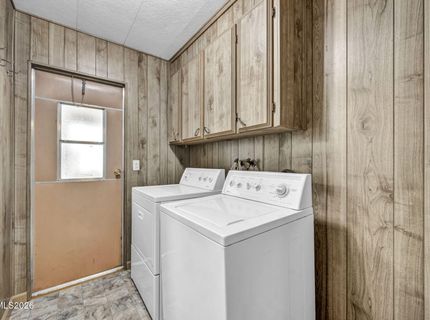
Laundry Features: Washer Hookup, Laundry Room, Cabinets, Electric Dryer Hookup
Living Room: Great Room
Lot Features: Gentle Sloping, Level
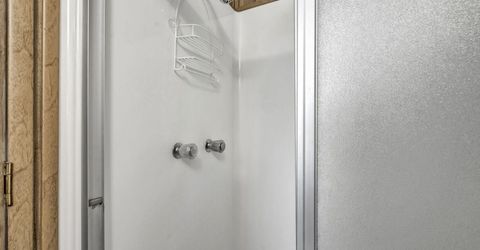
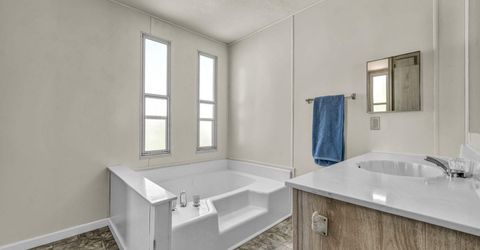
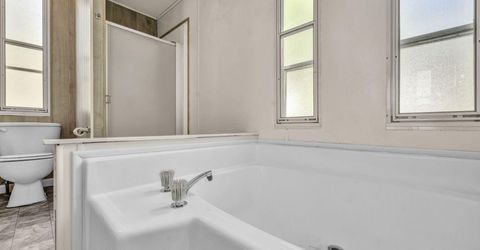
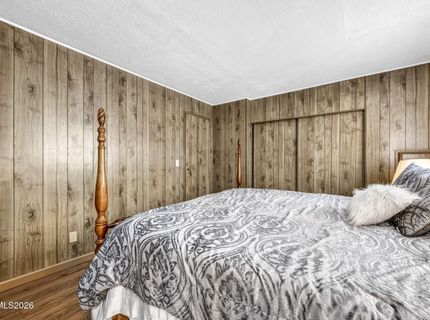
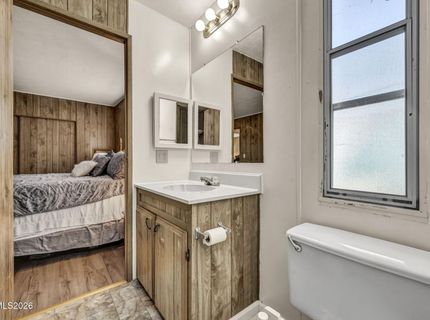
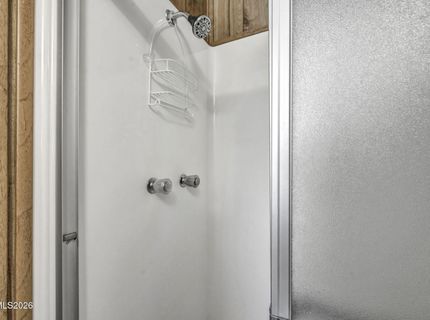
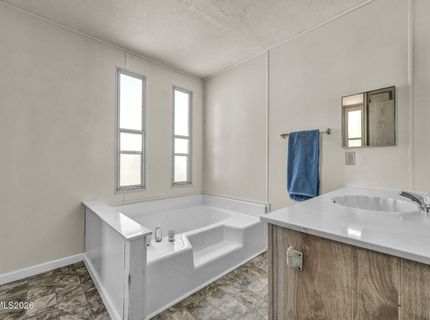
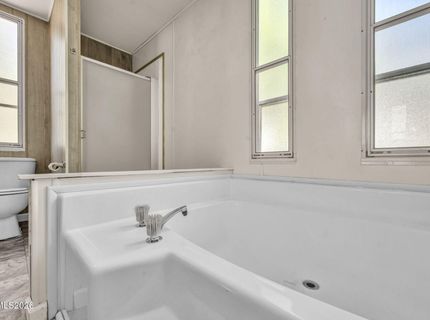
Master Bedroom: Garden Tub, On Main Floor, Shower Stall
OtherStructures: Shed(s)
Parcel #: 1318-23-410-007
Parking: None
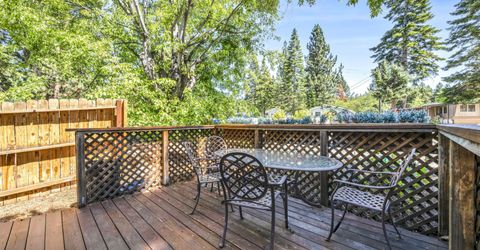
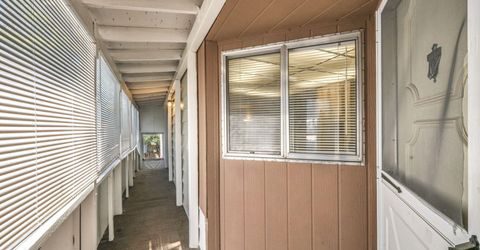
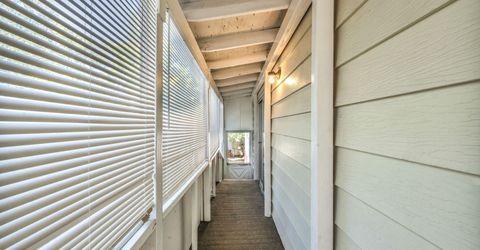
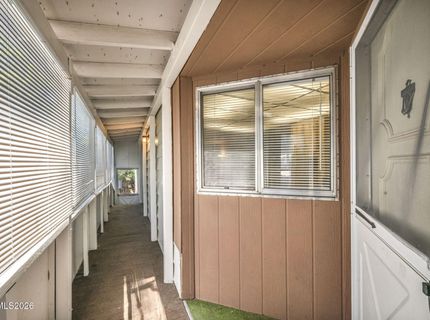
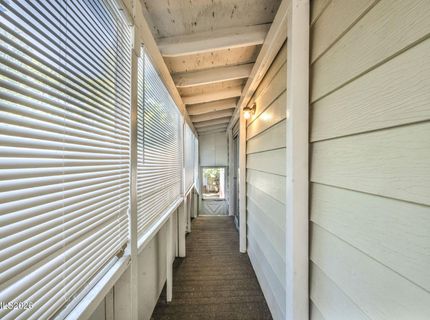
Patio/Porch: Deck, Covered, Glass Enclosed, Uncovered
Road Frontage: Private Road
Road Responsibility: Private Maintained Road
Security Features: None
Sewer: Public Sewer
Sprinklers: None
SQFT Living: 1431
Utilities: Cable Available, Electricity Available, Natural Gas Available, Phone Available, Sewer Available, Water Available, Cellular Coverage, Internet Available, Water Meter Installed
Water: Public
Water Rights Y/N: No
Window Features: Blinds, Double Pane Windows, Metal Frames, Single Pane Windows

Amenities

Breakfast Bar
Pantry
Primary Downstairs

Schools

High School: Whittell - Grades 9-12
Middle School: Whittell High School - Grades 7 + 8
Elementary School: Zephyr Cove

Neighborhood Map

Driving Directions

Demographics

Estimate My Payments

  • Estimated Payment
    $1,056.54
  • Principal & Interest
    $865.75
  • Property Tax
    $77.33
  • Homeowner's Insurance
    $113.46
(Payments are an estimate and may vary by lender)

Mortgage Calculator

Change Payment Information

%
years/fixed
yearly
yearly (est.)
Contact Photo

We're Here to Help

Connect with our team of knowlegable local agents to guide your next move with style and grace.

Login to My Homefinder