
Join Login
1271 Redwood Circle, Unit APT 7, Gardnerville, NV 89460 Photo

11 Photos

1271 Redwood Circle, APT 7
Gardnerville, NV 89460
$375,000
3 Beds | 1 full 1 partial Baths | 1152 sqft | 0.02 Acreage

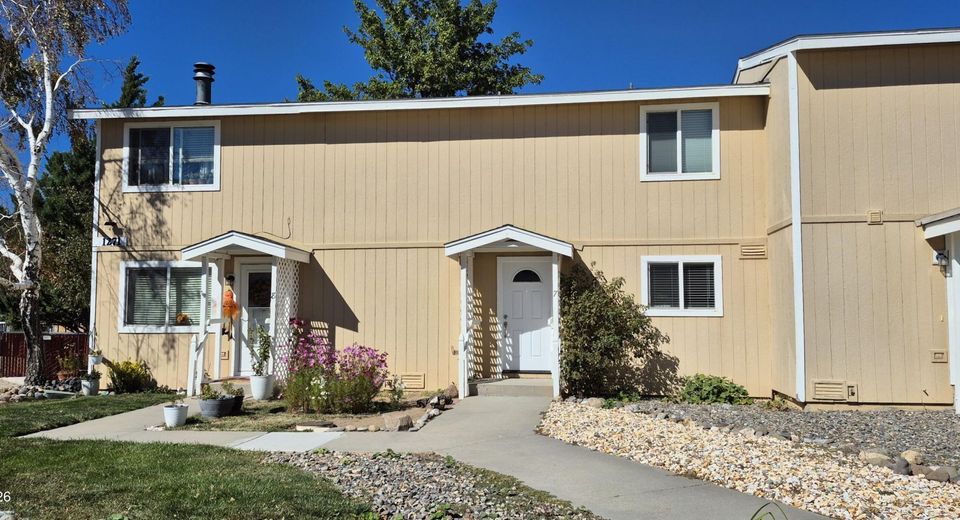
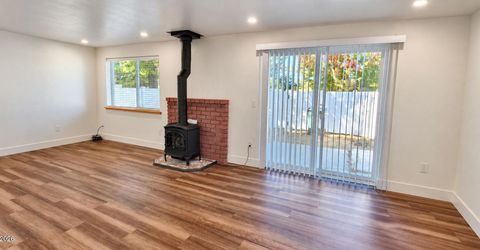
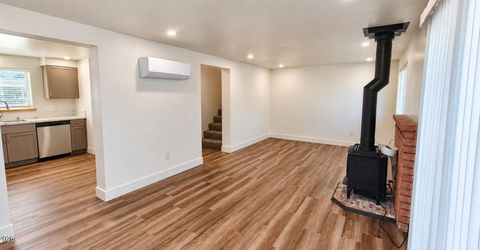
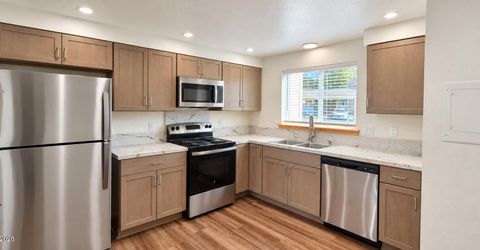
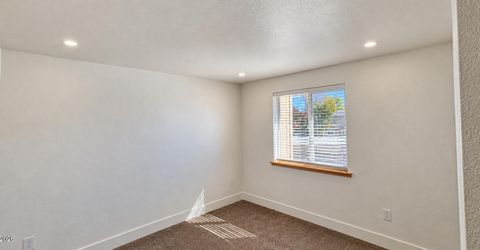
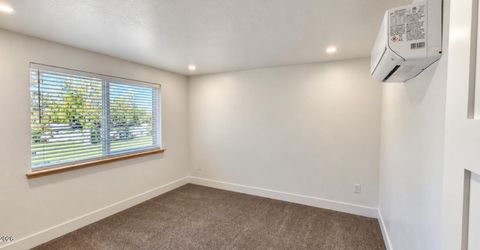
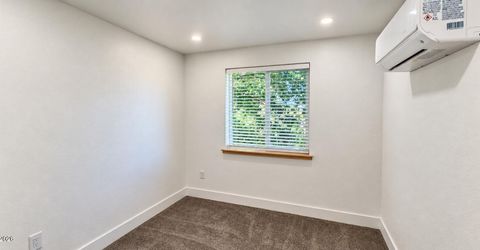
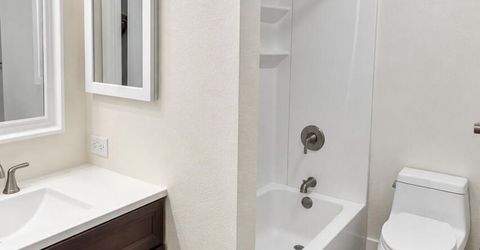
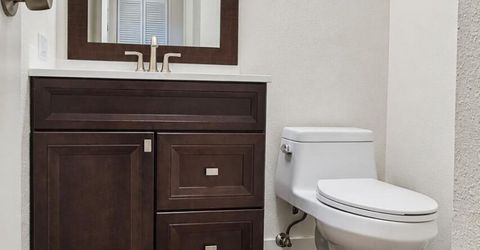
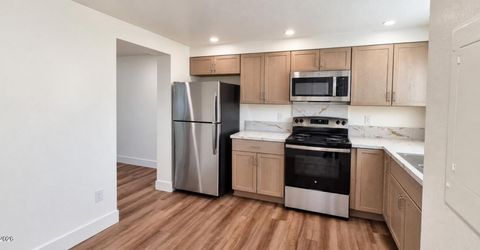
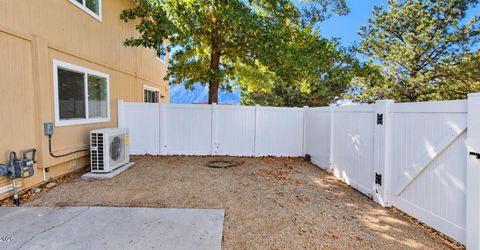
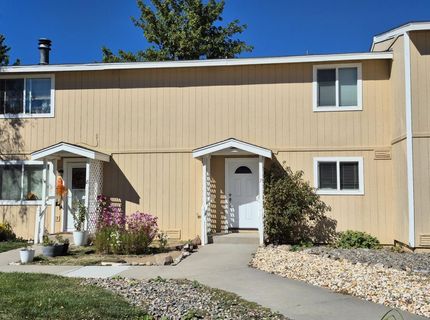
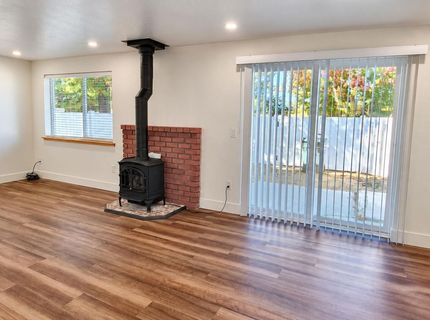
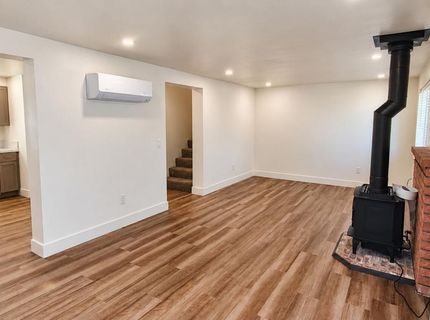
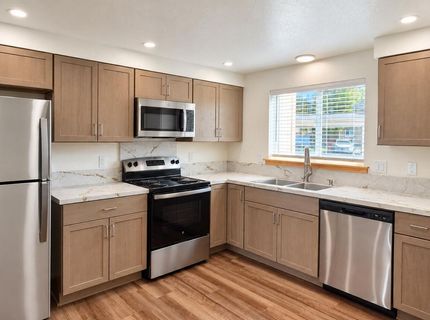
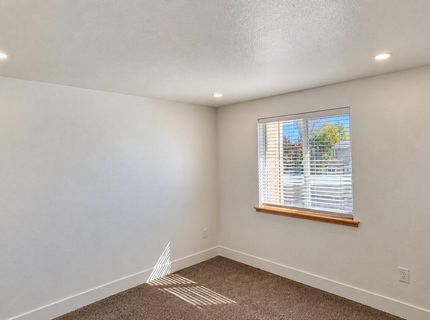
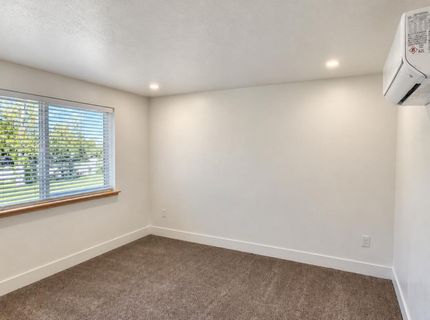
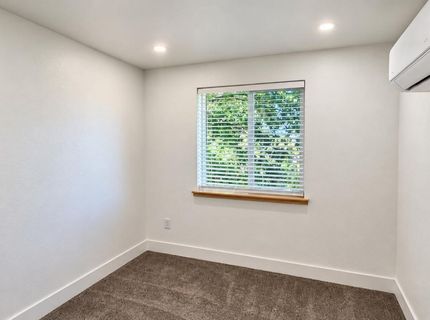
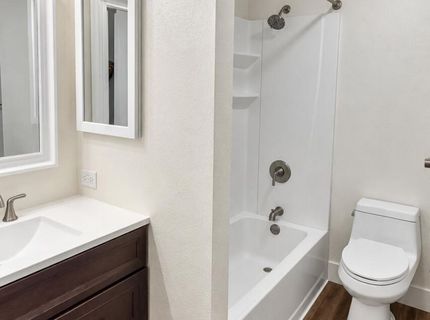
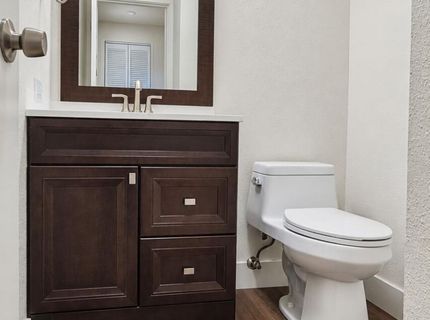
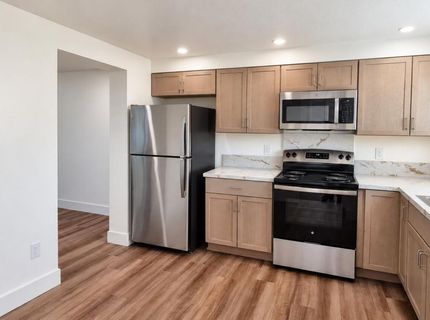
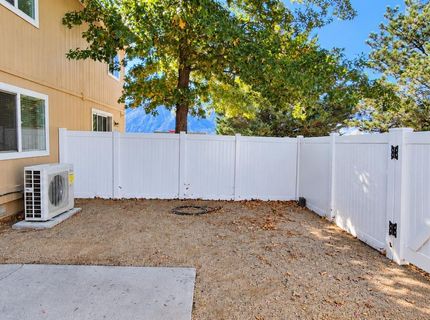
Beautifully Renovated, Move-In-Ready Townhome! Enjoy this completely renovated townhome featuring stylish finishes and modern comforts throughout. The updated kitchen boasts soft-close cabinetry, granite countertops, stainless steel appliances, and recessed lighting. Recessed lighting continues throughout the living room, bedrooms, and hallways, creating a bright, welcoming atmosphere. The living room also features a gas woodstove, adding warmth and charm to the space. Newer bathrooms and attractive flooring add to the home's appeal, with laminate flooring downstairs and carpeting in the upstairs hallway and bedrooms. Mini-split systems in the living room and every bedroom provide both heating and air conditioning for year-round comfort. Step outside to a nicely sized, quiet patio-perfect for relaxing and enjoying some peaceful outdoor space. Beautifully updated and truly move-in ready, this townhome is one you won't want to miss!

Listed By / Presented By

Listed By

Agency Name: Beverly Realty
Agent Name: Denny Cavnar
Agency Phone: 775-782-7143
Agent Phone: 775-782-7143

agent picture

Presented By

Agent Name: Arlie Holland
Agent Phone: 530.228.0518
Agency Title: Chase International Real Estate

IDX logo

Property Details

Property Type: Residential - Townhouse
Fireplaces: 1
Heating: Fireplace(s), Natural Gas, Mini Split(s)
Lot Size: 0.02 Acres
Roof Type: Composition, Shingle, Pitched
Stories: 2.0
Taxes: $798
Year Built: 1980
MLS ID: 260013171

Feature Descriptions

Additional Rooms: None
Association Fee Includes: Maintenance Grounds - Partial
Carport Spaces: 1
Carport Y/N: 1
City Limits: No
Construction Type: Site/Stick-Built
Cooling Y/N: Yes
Dining: Living Room Combination
Exterior: Wood Siding
Fencing: Back Yard
Fireplace: Gas, Wood Burning Stove, Living Room
Fireplace Y/N: Yes
Flooring: Carpet, Laminate
Foundation: Crawl Space
Heating Y/N: Yes
HOA Amenities: Landscaping, None
HOA Fee: $276.69/MonthlyAppliances:
HOA Y/N: Yes
Kitchen: Built-In Dishwasher, Built-In Microwave, Disposal, Soft-Close Cabinets
Laundry Features: In Hall, Shelves
Living Room: Separate/Formal Room
Lot Features: Landscaped, Level, Sprinklers In Front
Master Bedroom: None
OtherStructures: None
Parcel #: 1220-16-310-023
Parking: Carport
Patio/Porch: Patio, Uncovered
Road Frontage: Private Road, Other
Road Responsibility: Road Maintenance Agreement
Security Features: Smoke Detector(s)
Sewer: Public Sewer
Special View Info: Mountain(s)
Sprinklers: Front
SQFT Living: 1152
Utilities: Cable Available, Electricity Available, Natural Gas Connected, Phone Available, Sewer Connected, Internet Available, Water Meter Installed
Water: Public
Water Rights Y/N: No
Window Features: Blinds, Double Pane Windows, Vinyl Frames

Schools

High School: Douglas
Middle School: Pau-Wa-Lu
Elementary School: Scarselli

Neighborhood Map

Driving Directions

Demographics

Estimate My Payments

  • Estimated Payment
    $1,010.46
  • Principal & Interest
    $834.59
  • Property Tax
    $66.50
  • Homeowner's Insurance
    $109.38
(Payments are an estimate and may vary by lender)

Mortgage Calculator

Change Payment Information

%
years/fixed
yearly
yearly (est.)
Contact Photo

We're Here to Help

Connect with our team of knowlegable local agents to guide your next move with style and grace.

Login to My Homefinder