
Join Login
11 Bret Harte Avenue, Reno, NV 89509 Photo

37 Total Photos [Click to View All]

11 Bret Harte Avenue
Reno, NV 89509
$999,000
4 Beds | 2 full Baths | 1831 sqft | 0.12 Acreage

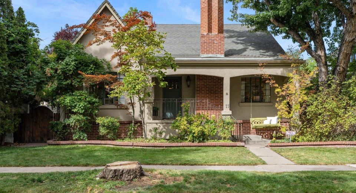
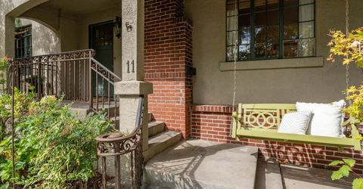
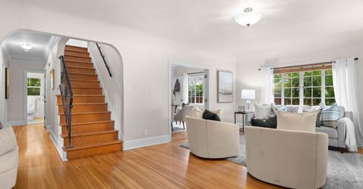
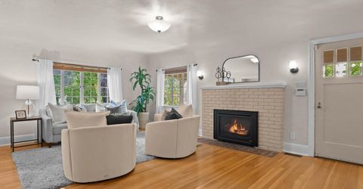
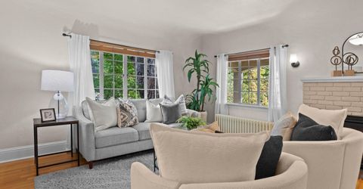
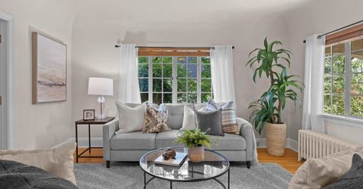
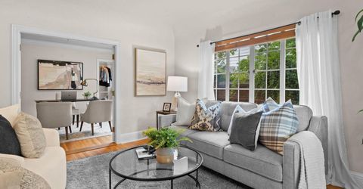
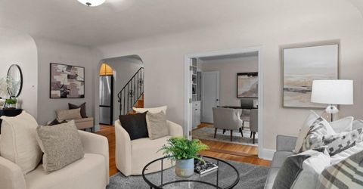
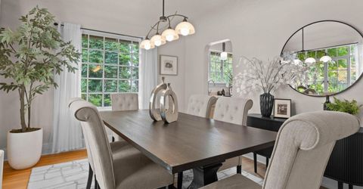
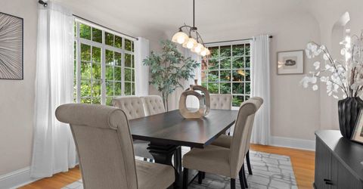
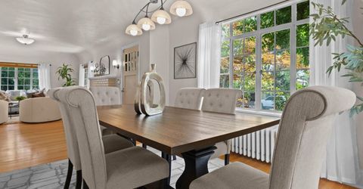
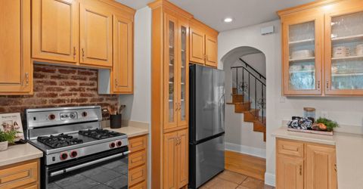
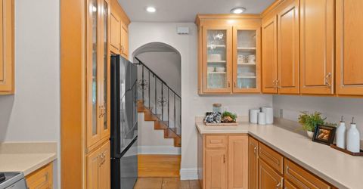
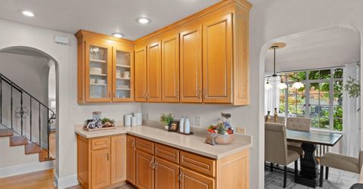
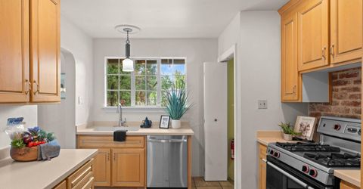
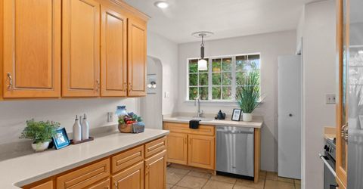
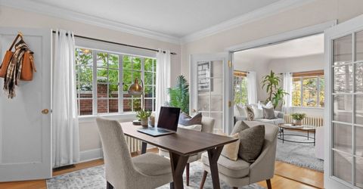
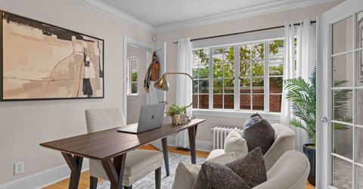
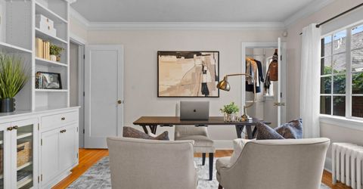
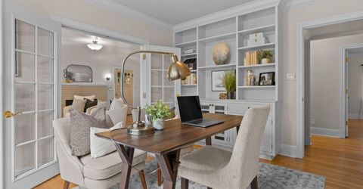
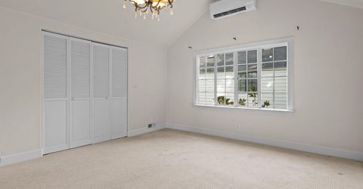
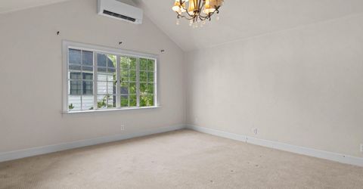
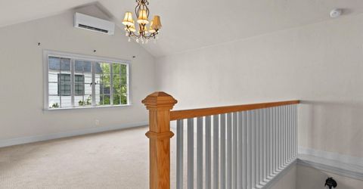
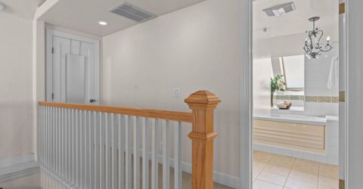
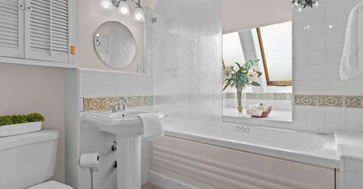
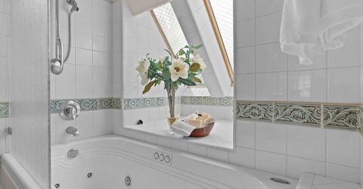
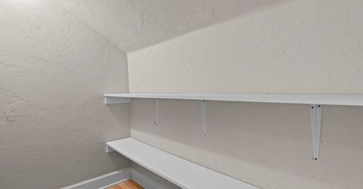
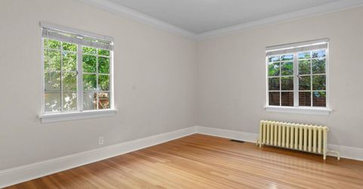
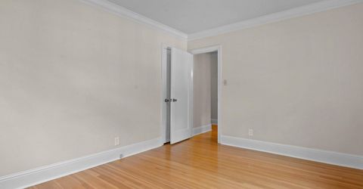
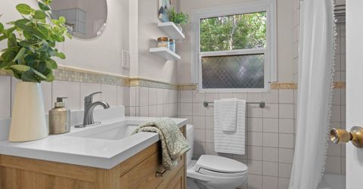
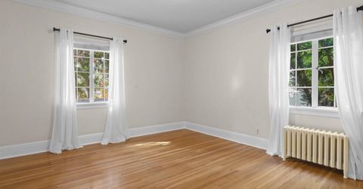
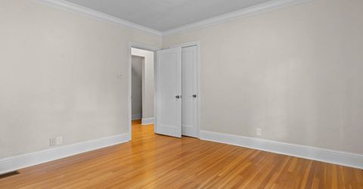
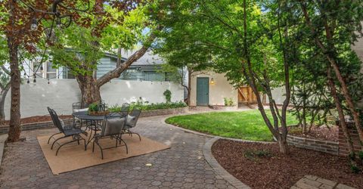
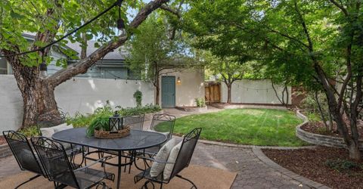
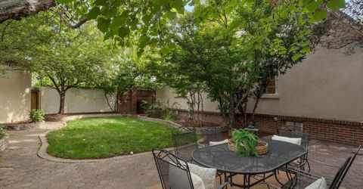
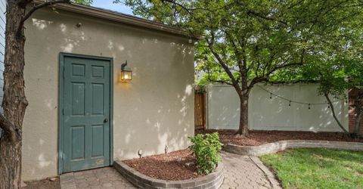
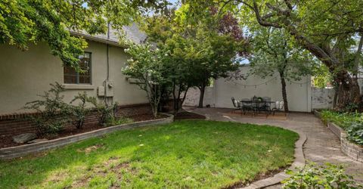
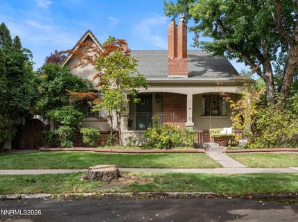
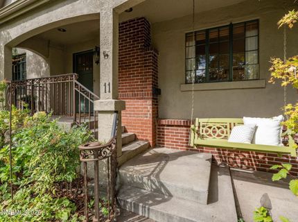
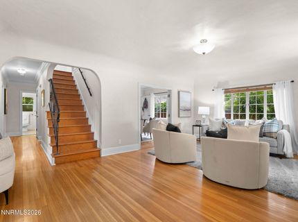
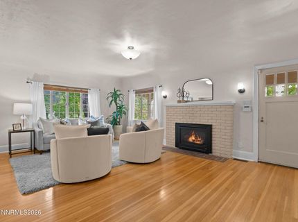
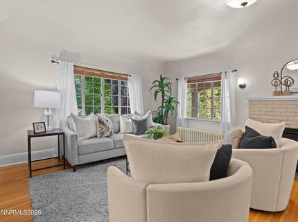
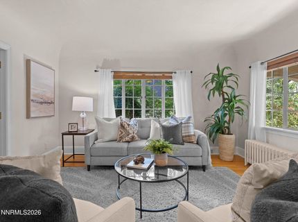
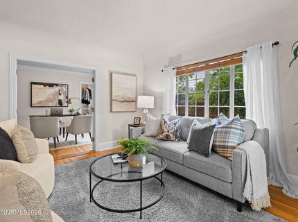
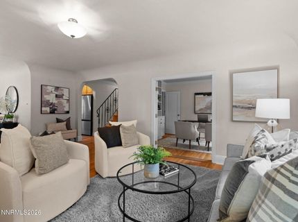
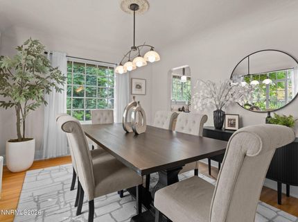
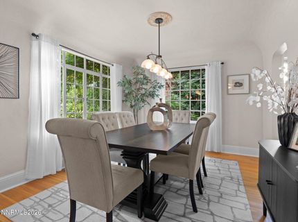
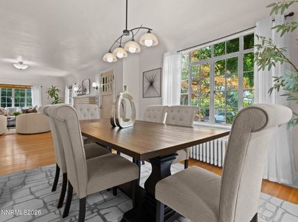
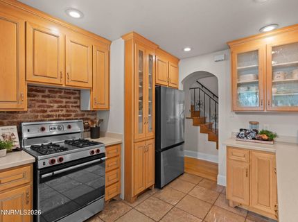
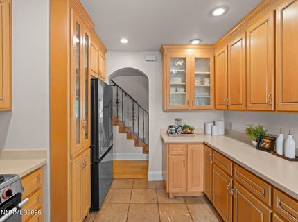
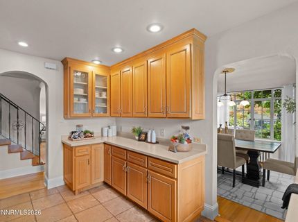
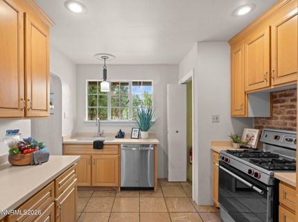
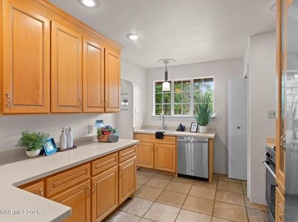
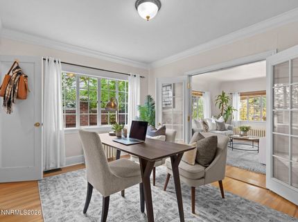
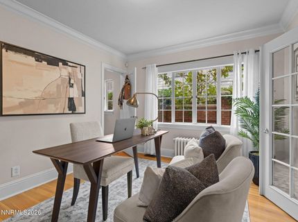
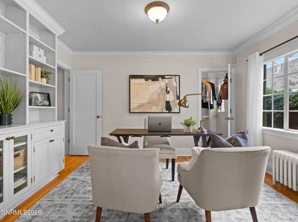
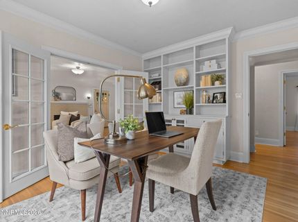
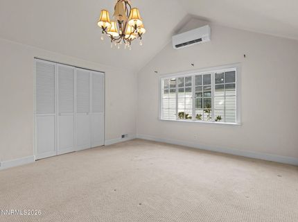
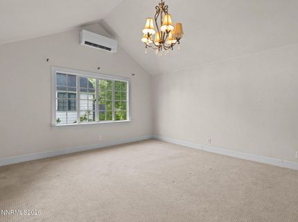
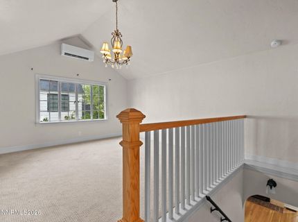
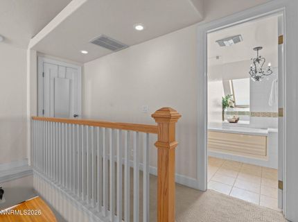
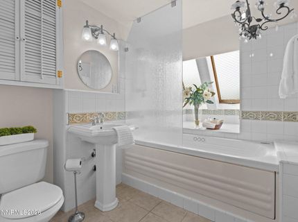
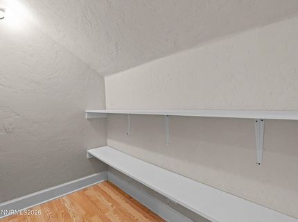
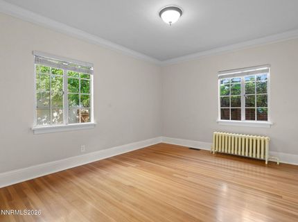
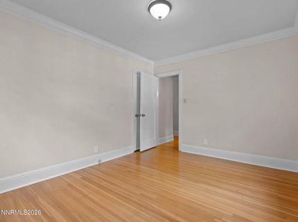
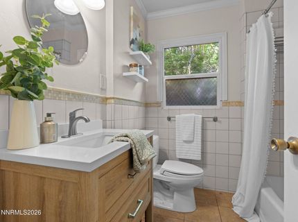
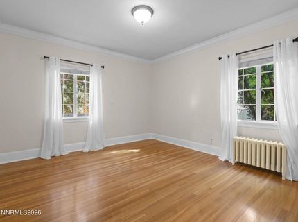
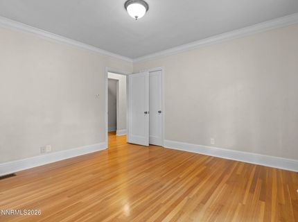
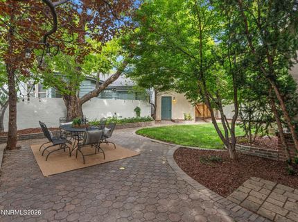
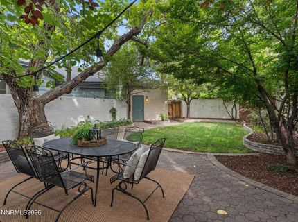
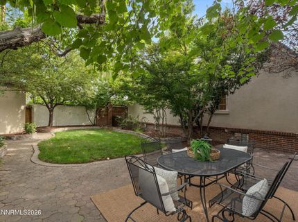
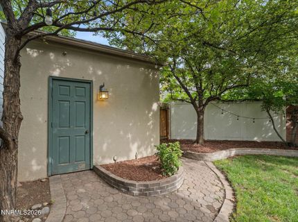
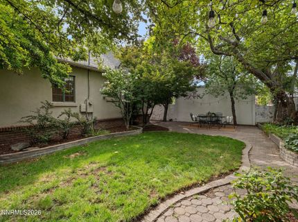
Rare 4-bedroom Tudor in historic Newlands Heights, blending classic Old Southwest charm with thoughtful modern updates. Beautifully refinished original hardwood floors and fresh interior paint create a bright, airy feel throughout. The kitchen and bathrooms have been updated, along with a modern gas fireplace and electrical improvements. Four true bedrooms are a rare find in this neighborhood. The upstairs primary suite offers added privacy, a walk-in closet with potential to expand into the adjacent attic, and a recently installed mini-split for dedicated heating and air conditioning in the primary bedroom. The rest of the home features 2-zone central air and 3-zone forced-air heating, with radiant heat also available. The detached garage faces Manor Drive and opens directly into a fully fenced, private backyard with a dedicated dog run and plenty of space to relax or entertain. Ideally located in the heart of Old Southwest Reno, close to downtown, the Truckee River, restaurants, coffee shops, parks, and neighborhood amenities. A rare opportunity to own a move-in-ready 4-bedroom Tudor with air conditioning in one of Reno's most iconic neighborhoods.

Listed By / Presented By

Listed By

Agency Name: Opal Real Estate Advisors
Agent Name: Christian Reviglio
Agency Phone: 775-357-9035
Agent Phone: 775-240-0405

agent picture

Presented By

Agent Name: Arlie Holland
Agent Phone: 530.228.0518
Agency Title: Chase International Real Estate

IDX logo

Property Details

Property Type: Residential - Single Family
Cooling: Central Air, Heat Pump
Fireplaces: 1
Garage: 1
Heating: Fireplace(s), Forced Air, Natural Gas
Lot Size: 0.12 Acres
Roof Type: Composition, Shingle, Pitched
Stories: 2.0
Taxes: $1,591
Year Built: 1934
MLS ID: 260011034

Feature Descriptions

Additional Rooms: Basement - Unfinished, Other
Appliances: Dryer, Disposal, Dishwasher, Gas Range, Refrigerator, Washer, Additional Refrigerator(s), Oven, Gas Cooktop
City Limits: Yes
Construction Type: Masonry, Site/Stick-Built
Cooling Y/N: Yes
Dining: Family Room Combination
Exterior: Brick, Stucco
Family Room: Dining Room Combination, None
Fencing: Back Yard
Fireplace: Gas, Living Room
Fireplace Y/N: Yes
Flooring: Carpet, Wood, Travertine
Foundation: Crawl Space
Heating Y/N: Yes
Kitchen: Built-In Dishwasher, Built-In Single Oven, Disposal, Gas Cooktop
Laundry Features: Washer Hookup, Shelves, Electric Dryer Hookup, In Basement
Living Room: None
Lot Features: Landscaped, Level, Sprinklers In Front, Sprinklers In Rear
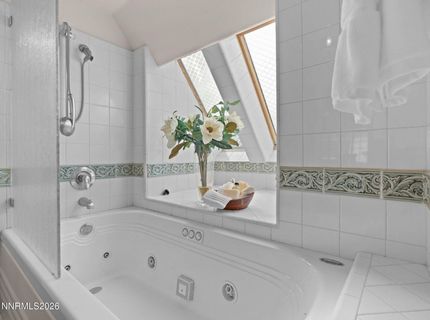
Master Bedroom: High Ceilings, Jetted Tub, Tub/Shower Combination, Walk-In Closet(s)
OtherStructures: None
Parcel #: 011-281-02
Parking: Detached, Garage, Garage Door Opener, Additional Parking, Garage Door Opener Controls
Patio/Porch: Patio, Covered, Porch
Road Frontage: Public, City Street
Road Responsibility: Public Maintained Road
Security: yes
Security Features: Security System Owned
Sewer: Public Sewer
Sprinklers: Automatic, Drip System, Front, Rear
SQFT Living: 1831
Utilities: Cable Connected, Electricity Connected, Natural Gas Connected, Phone Connected, Sewer Connected, Water Connected, Internet Connected, Water Meter Installed
Water: Public
Water Rights Y/N: No
Window Features: Blinds, Drapes, Metal Frames, Single Pane Windows

Amenities

High Ceilings
Vaulted Ceiling(s)
Walk-In Closet(s)
Dog Run
Rain Gutters

Schools

High School: Reno
Middle School: Swope
Elementary School: Beck

Neighborhood Map

Driving Directions

Demographics

Estimate My Payments

  • Estimated Payment
    $2,647.30
  • Principal & Interest
    $2,223.34
  • Property Tax
    $132.58
  • Homeowner's Insurance
    $291.38
(Payments are an estimate and may vary by lender)

Mortgage Calculator

Change Payment Information

%
years/fixed
yearly
yearly (est.)
Contact Photo

We're Here to Help

Connect with our team of knowlegable local agents to guide your next move with style and grace.

Login to My Homefinder